Building a 3BHK home requires careful planning from the first discussion. Your budget affects the design, materials, finishes, and construction timeline. Therefore, understanding each stage helps you avoid expensive surprises later. For families in Nagercoil, local soil, labour, materials, and site conditions also affect costs. Current online estimates show wide price differences across construction specifications. One Nagercoil estimate places standard construction around ₹1,550–₹1,800 per sq. ft. Other local builders publish higher package rates for upgraded specifications.
Understanding 3BHK House Construction
A 3BHK home usually includes three bedrooms, a living area, a kitchen, and bathrooms. However, the final layout can vary based on family requirements. You might also need a dining room, utility area, prayer room, balcony, or home office. Consequently, the built-up area can change significantly between projects. Experienced 3BHK house builders in Nagercoil can help balance your requirements with the available plot.
What Makes a 3BHK Different?
A 3BHK home offers flexibility for growing families and frequent guests. One bedroom can serve as a master bedroom. Another room can accommodate children or relatives. The third bedroom can become an office or guest room when needed. Therefore, good planning should consider both current needs and future lifestyle changes.
3BHK House Construction Cost in Nagercoil
The cost of house construction in Nagercoil depends on several project-specific factors. These include built-up area, material quality, structural requirements, labour, design complexity, and finishing choices. A recent Nagercoil construction estimate lists standard homes around ₹1,550–₹1,800 per sq. ft. Another local source reports broader rates based on quality levels. Therefore, online rates should serve only as initial planning references.
Typical Construction Cost Per Square Foot
For example, a 1,500 sq. ft. home can have very different budgets. One recent Nagercoil guide gives an indicative range of ₹1,800–₹3,500+ per sq. ft. That produces a broad construction range of approximately ₹27 lakh to ₹52.5 lakh. However, this does not represent a fixed quotation for every property. Your actual cost of house construction in Nagercoil requires a detailed project estimate.
| Specification | Indicative Rate | Typical Characteristics |
| Basic | ₹1,550–₹2,100/sq. ft. | Functional materials and simple finishes |
| Standard | ₹2,100–₹2,600/sq. ft. | Better materials and customised design |
| Premium | ₹2,600–₹3,500+/sq. ft. | Higher-grade finishes and detailed design |
These figures are planning references, not fixed market quotations. Published Nagercoil estimates differ because builders include different materials and services.
Factors That Change Your Budget
Several decisions can increase or reduce your construction budget. First, complex elevations require more design and finishing work. Second, premium flooring, sanitaryware, doors, windows, and electrical fittings increase material costs. Third, difficult soil or restricted site access can increase structural and labour expenses. Finally, additional features such as compound walls, wardrobes, modular kitchens, and landscaping can expand the project budget.
Planning Your 3BHK House
Good planning begins before construction starts. Your architect should understand your family size, lifestyle, privacy needs, and future plans. Then, the floor plan can assign suitable space to each activity. A practical plan also considers sunlight, ventilation, circulation, storage, and furniture placement.
Choosing the Right Built-Up Area
A compact 3BHK can work well on a smaller plot. However, larger families may need more generous bedrooms and common areas. You should also consider parking, setbacks, staircase placement, and outdoor space. Therefore, 3BHK house builders in Nagercoil should assess the plot before finalising the floor plan.
Planning Rooms and Daily Movement
The living room should connect naturally with the entrance. The dining area should remain convenient for the kitchen. Bedrooms should receive adequate privacy from high-traffic areas. Bathrooms should also remain accessible without disrupting family spaces. Small planning decisions can make a major difference after you move into the home.
3BHK House Design Ideas
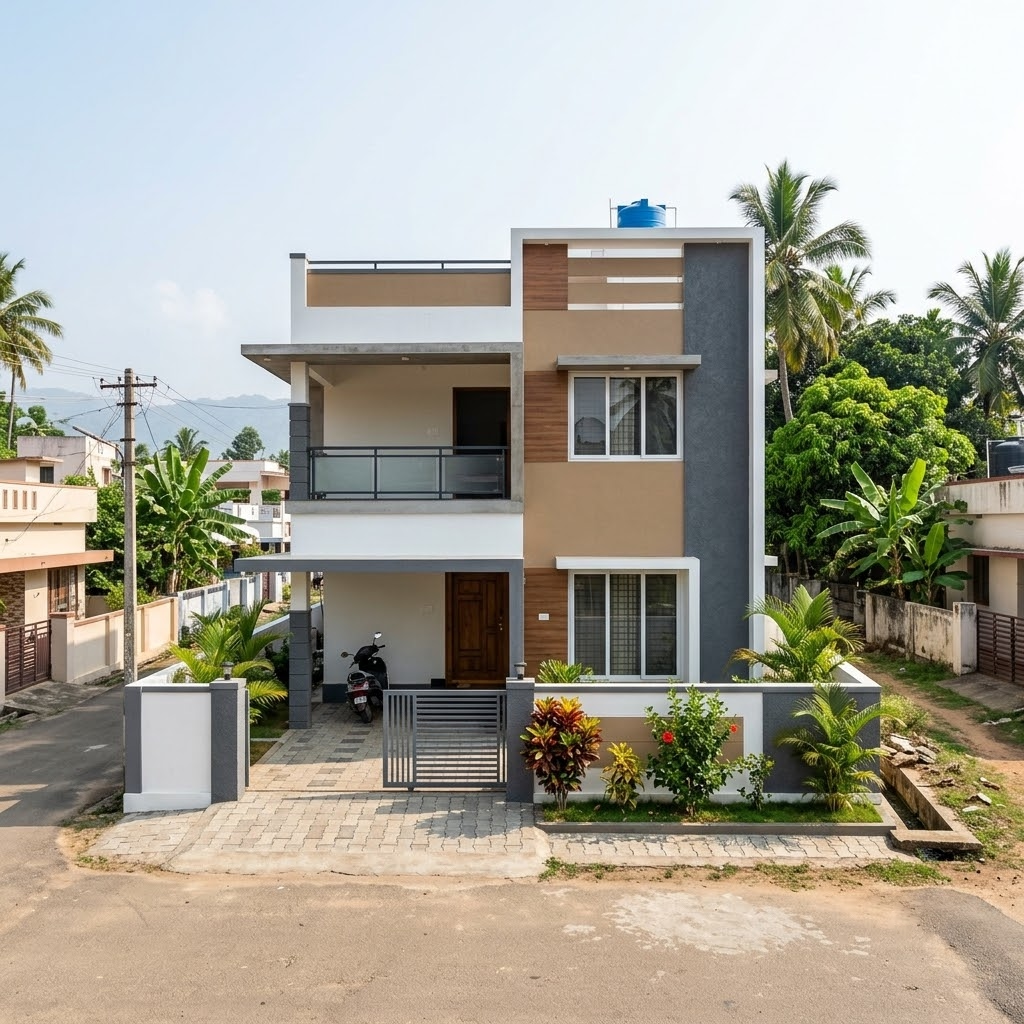
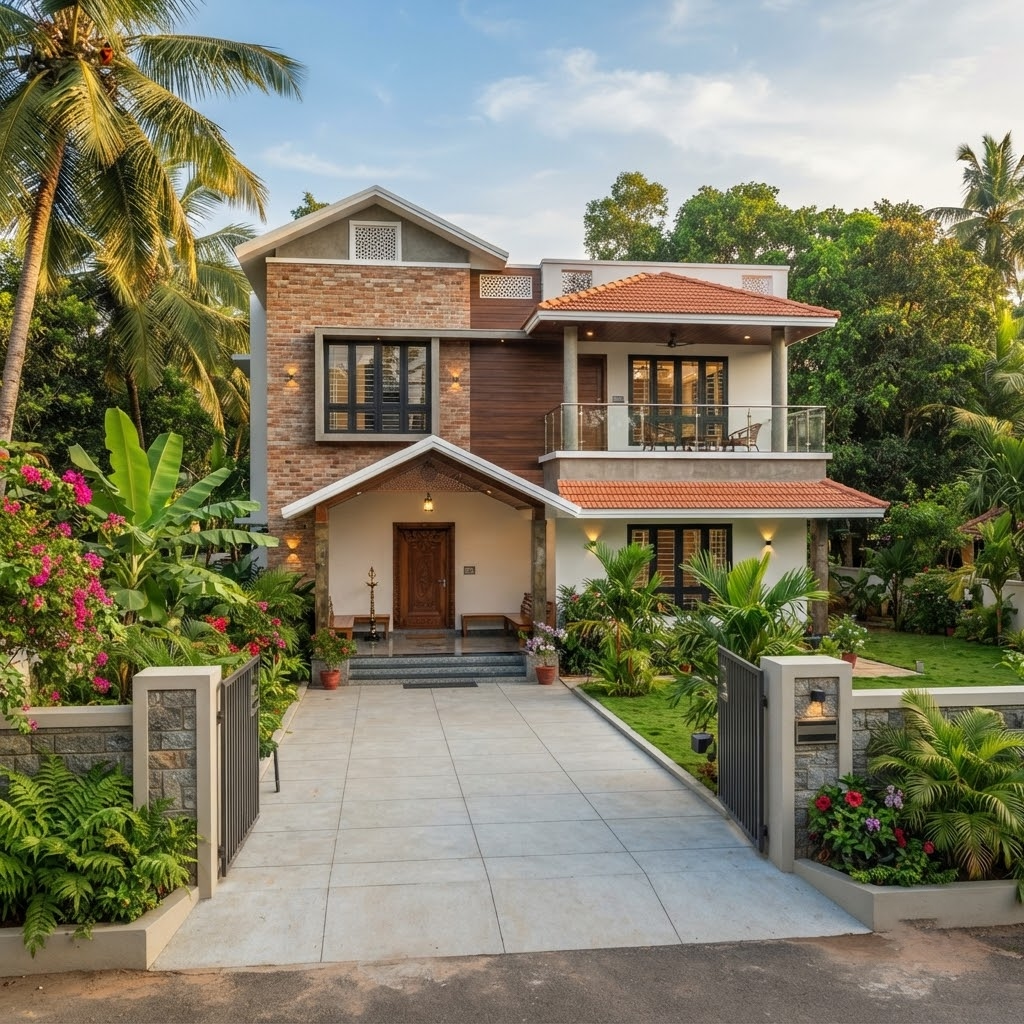
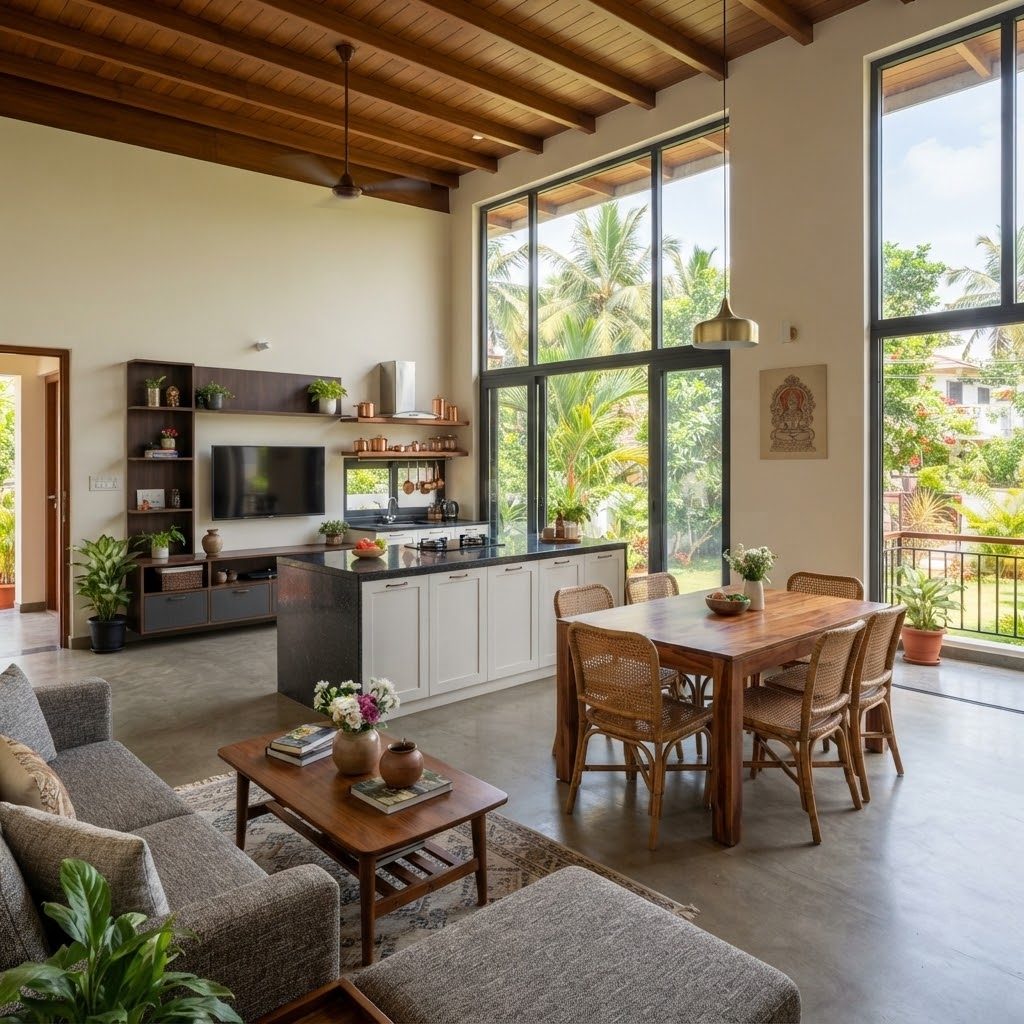
Modern 3BHK homes often combine clean architecture with practical interiors. Large windows can improve daylight and ventilation. Simple exterior lines can also reduce unnecessary construction complexity. Meanwhile, carefully selected materials can create a premium appearance without excessive decoration.
Modern Design Features
A contemporary 3BHK may include a wide entrance, open living spaces, large windows, and a practical kitchen. You can also consider a balcony or covered sit-out. Neutral finishes can create a timeless appearance. However, your design should reflect your family rather than simply copying online trends.
Space-Saving Design Choices
Built-in storage can reduce clutter inside bedrooms. Sliding doors can save circulation space in selected areas. Multi-purpose rooms can also support changing family needs. For example, the third bedroom can become a study later. Therefore, smart planning can make a moderate-sized house feel considerably larger.
Construction Timeline
A 3BHK project requires coordination between design, approvals, procurement, labour, and site supervision. The exact timeline depends on the project size and specification. Weather can also affect outdoor work. Material availability and design changes may create additional delays.
Major Construction Stages
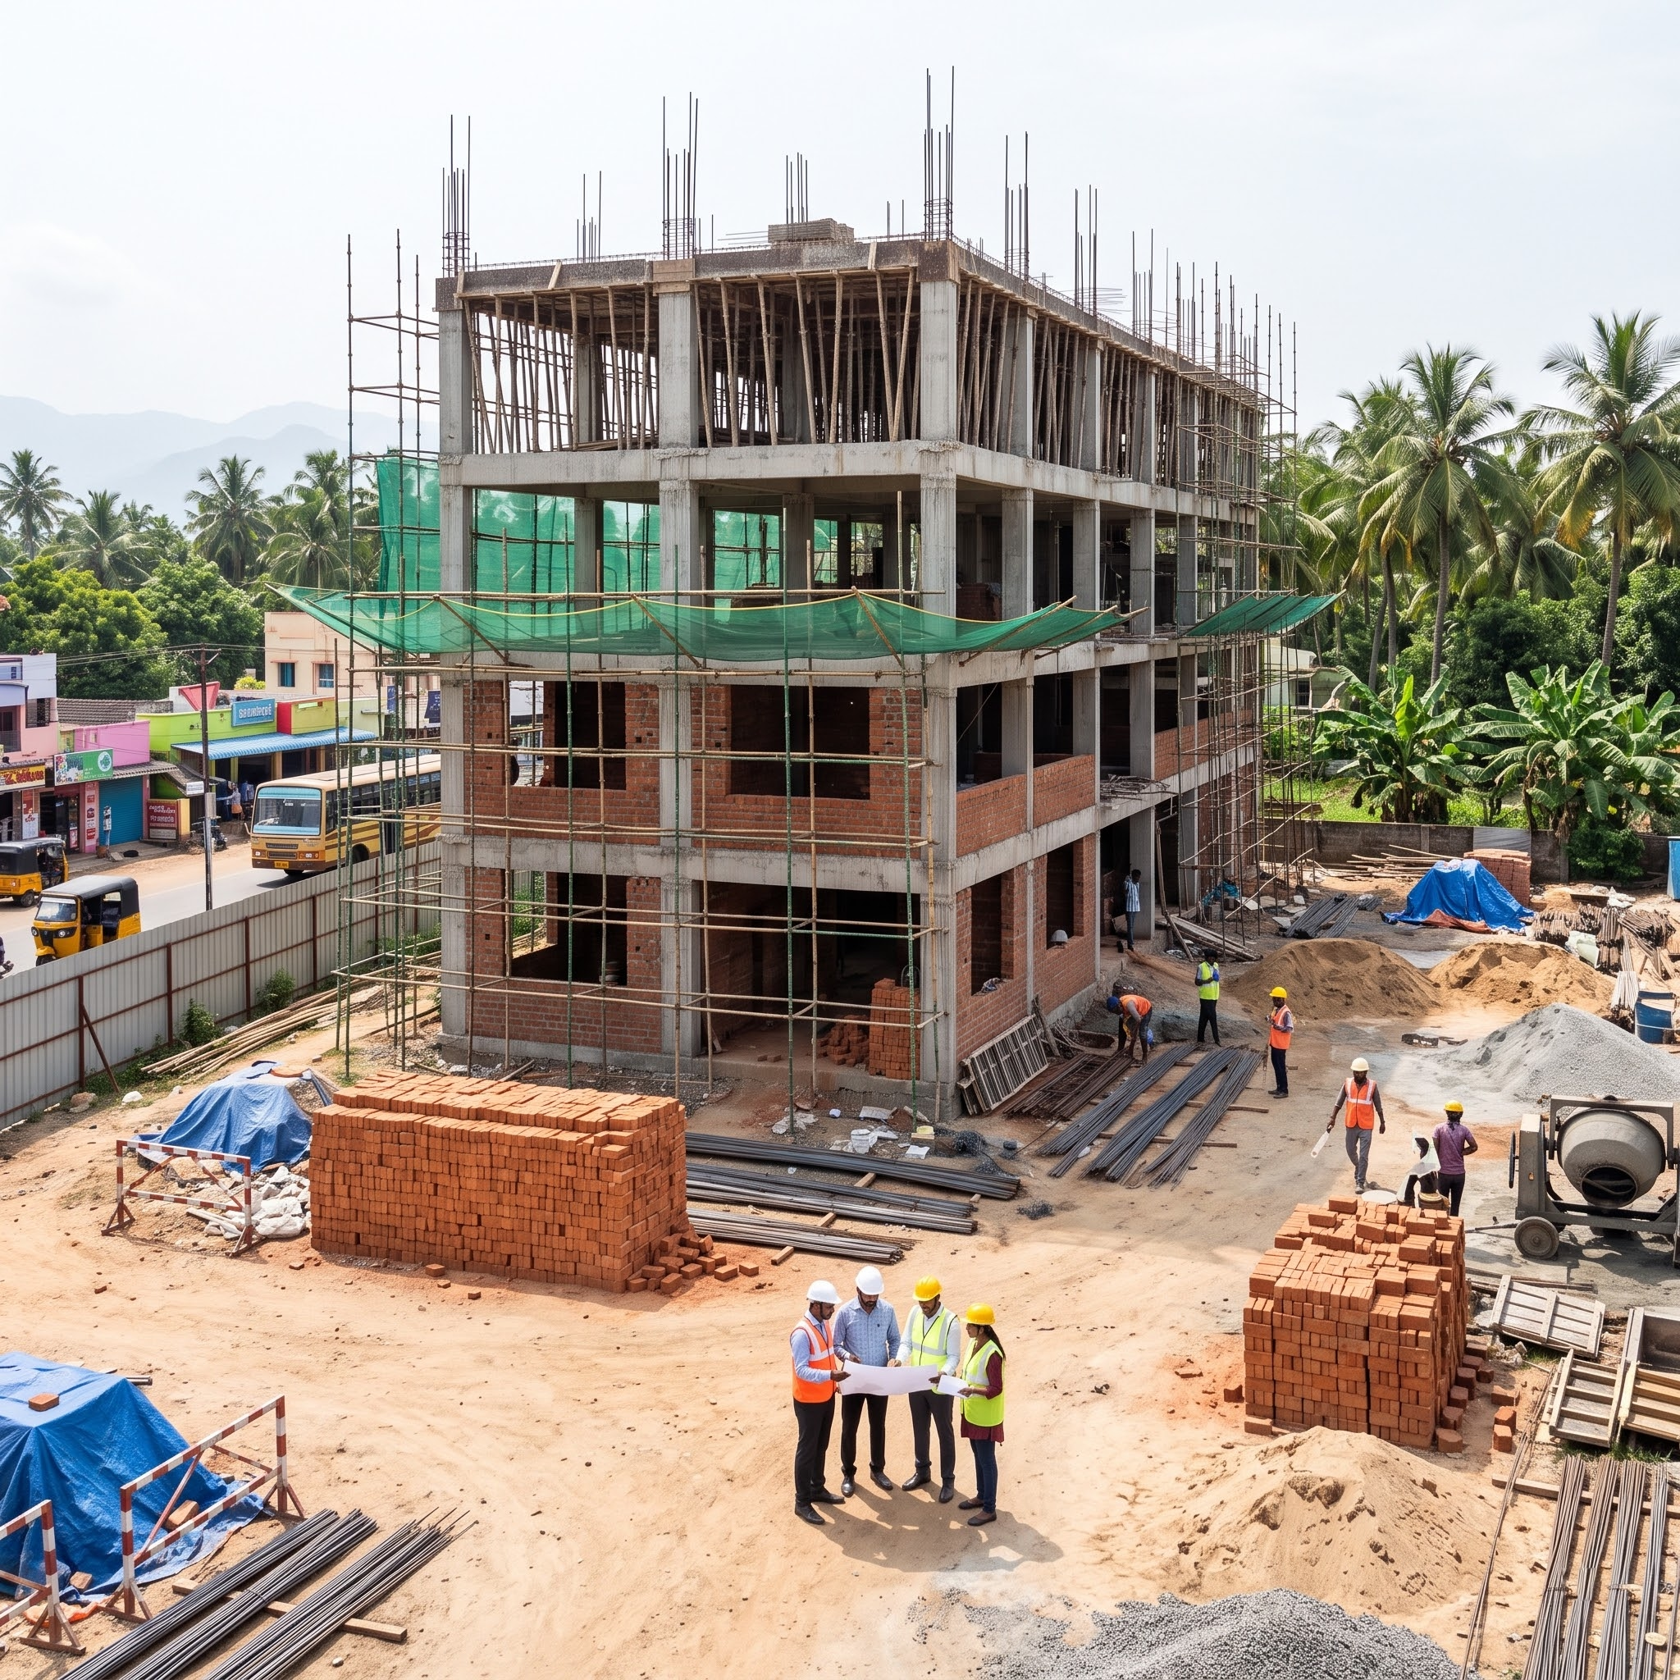
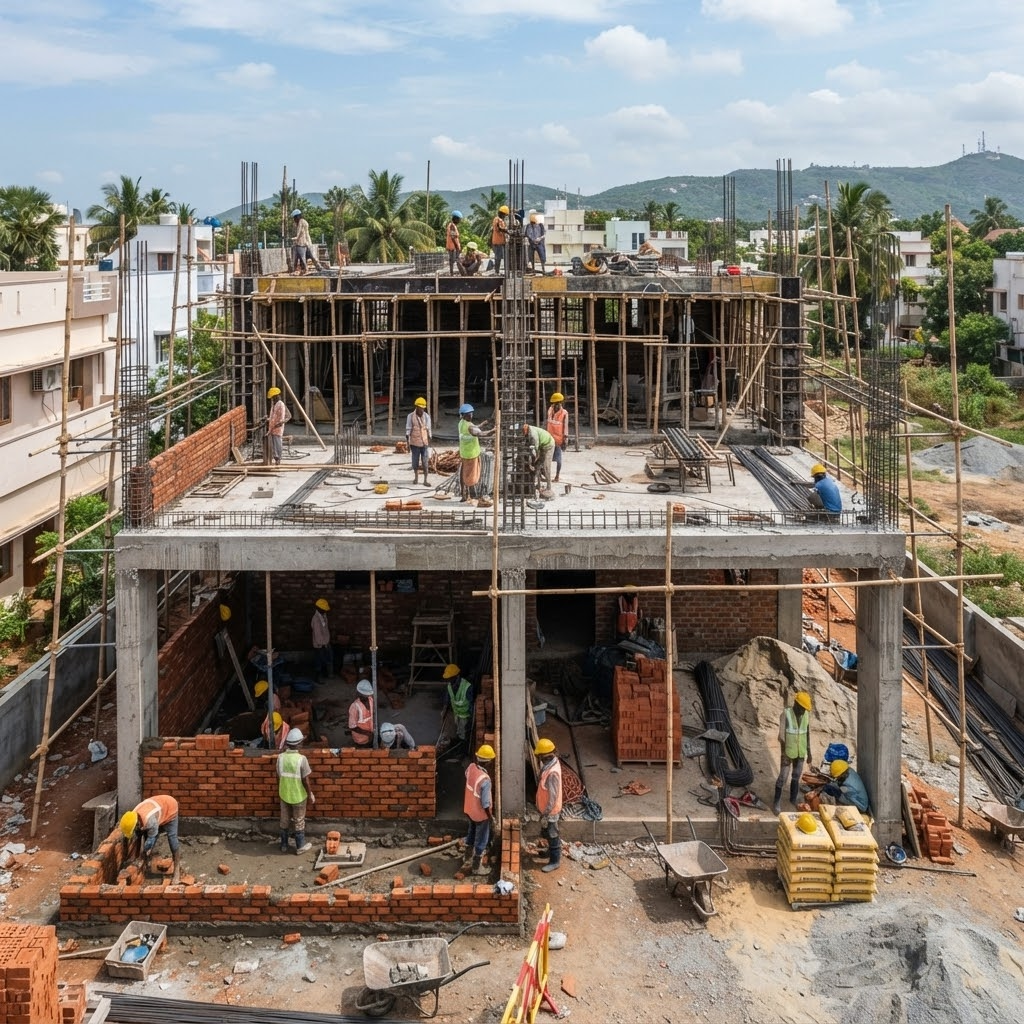
A typical project moves through several stages. These include site preparation, foundation work, structural construction, masonry, plastering, electrical and plumbing work, flooring, painting, and final fixtures. Each stage depends on earlier work being completed correctly. Good supervision keeps different teams working in the correct sequence.
Approval and Preparation Stage
Construction should begin only after the required planning and building permissions are addressed. Nagercoil Corporation provides town-planning and building-related services through its relevant departments. Tamil Nadu building rules also identify requirements involving planning permission and registered professionals. Therefore, homeowners should verify applicable requirements for their specific property.
Choosing 3BHK House Builders in Nagercoil
Choosing a builder involves more than comparing one square-foot price. You should understand what the quoted package actually includes. Ask about structural design, materials, labour, electrical work, plumbing, flooring, painting, and supervision. Also, request a written specification before comparing quotations.
What to Check Before Hiring
Look for builders with relevant residential project experience. Review completed projects whenever possible. Ask how the company handles changes and site communication. Also, clarify payment stages before signing the agreement. Reliable 3BHK house builders in Nagercoil should explain the construction process clearly.
Controlling Construction Costs
The best way to control the cost of house construction in Nagercoil is early planning. Finalise your floor plan before ordering major materials. Select specifications according to your actual budget. Avoid frequent design changes after structural work begins. A detailed estimate also helps you identify excluded items before construction starts.
Avoiding Common Budget Mistakes
Many homeowners focus only on the basic construction rate. They may forget design fees, approvals, utility connections, external works, interiors, or landscaping. Consequently, the final project can exceed the initial budget. Ask your builder for an itemised estimate with clear inclusions and exclusions.
Final Checklist Before Construction
Before starting your 3BHK project, confirm the plot measurements and proposed floor area. Finalise architectural drawings and structural details. Then, confirm material specifications and the construction agreement. Keep a realistic contingency amount for unexpected site requirements.
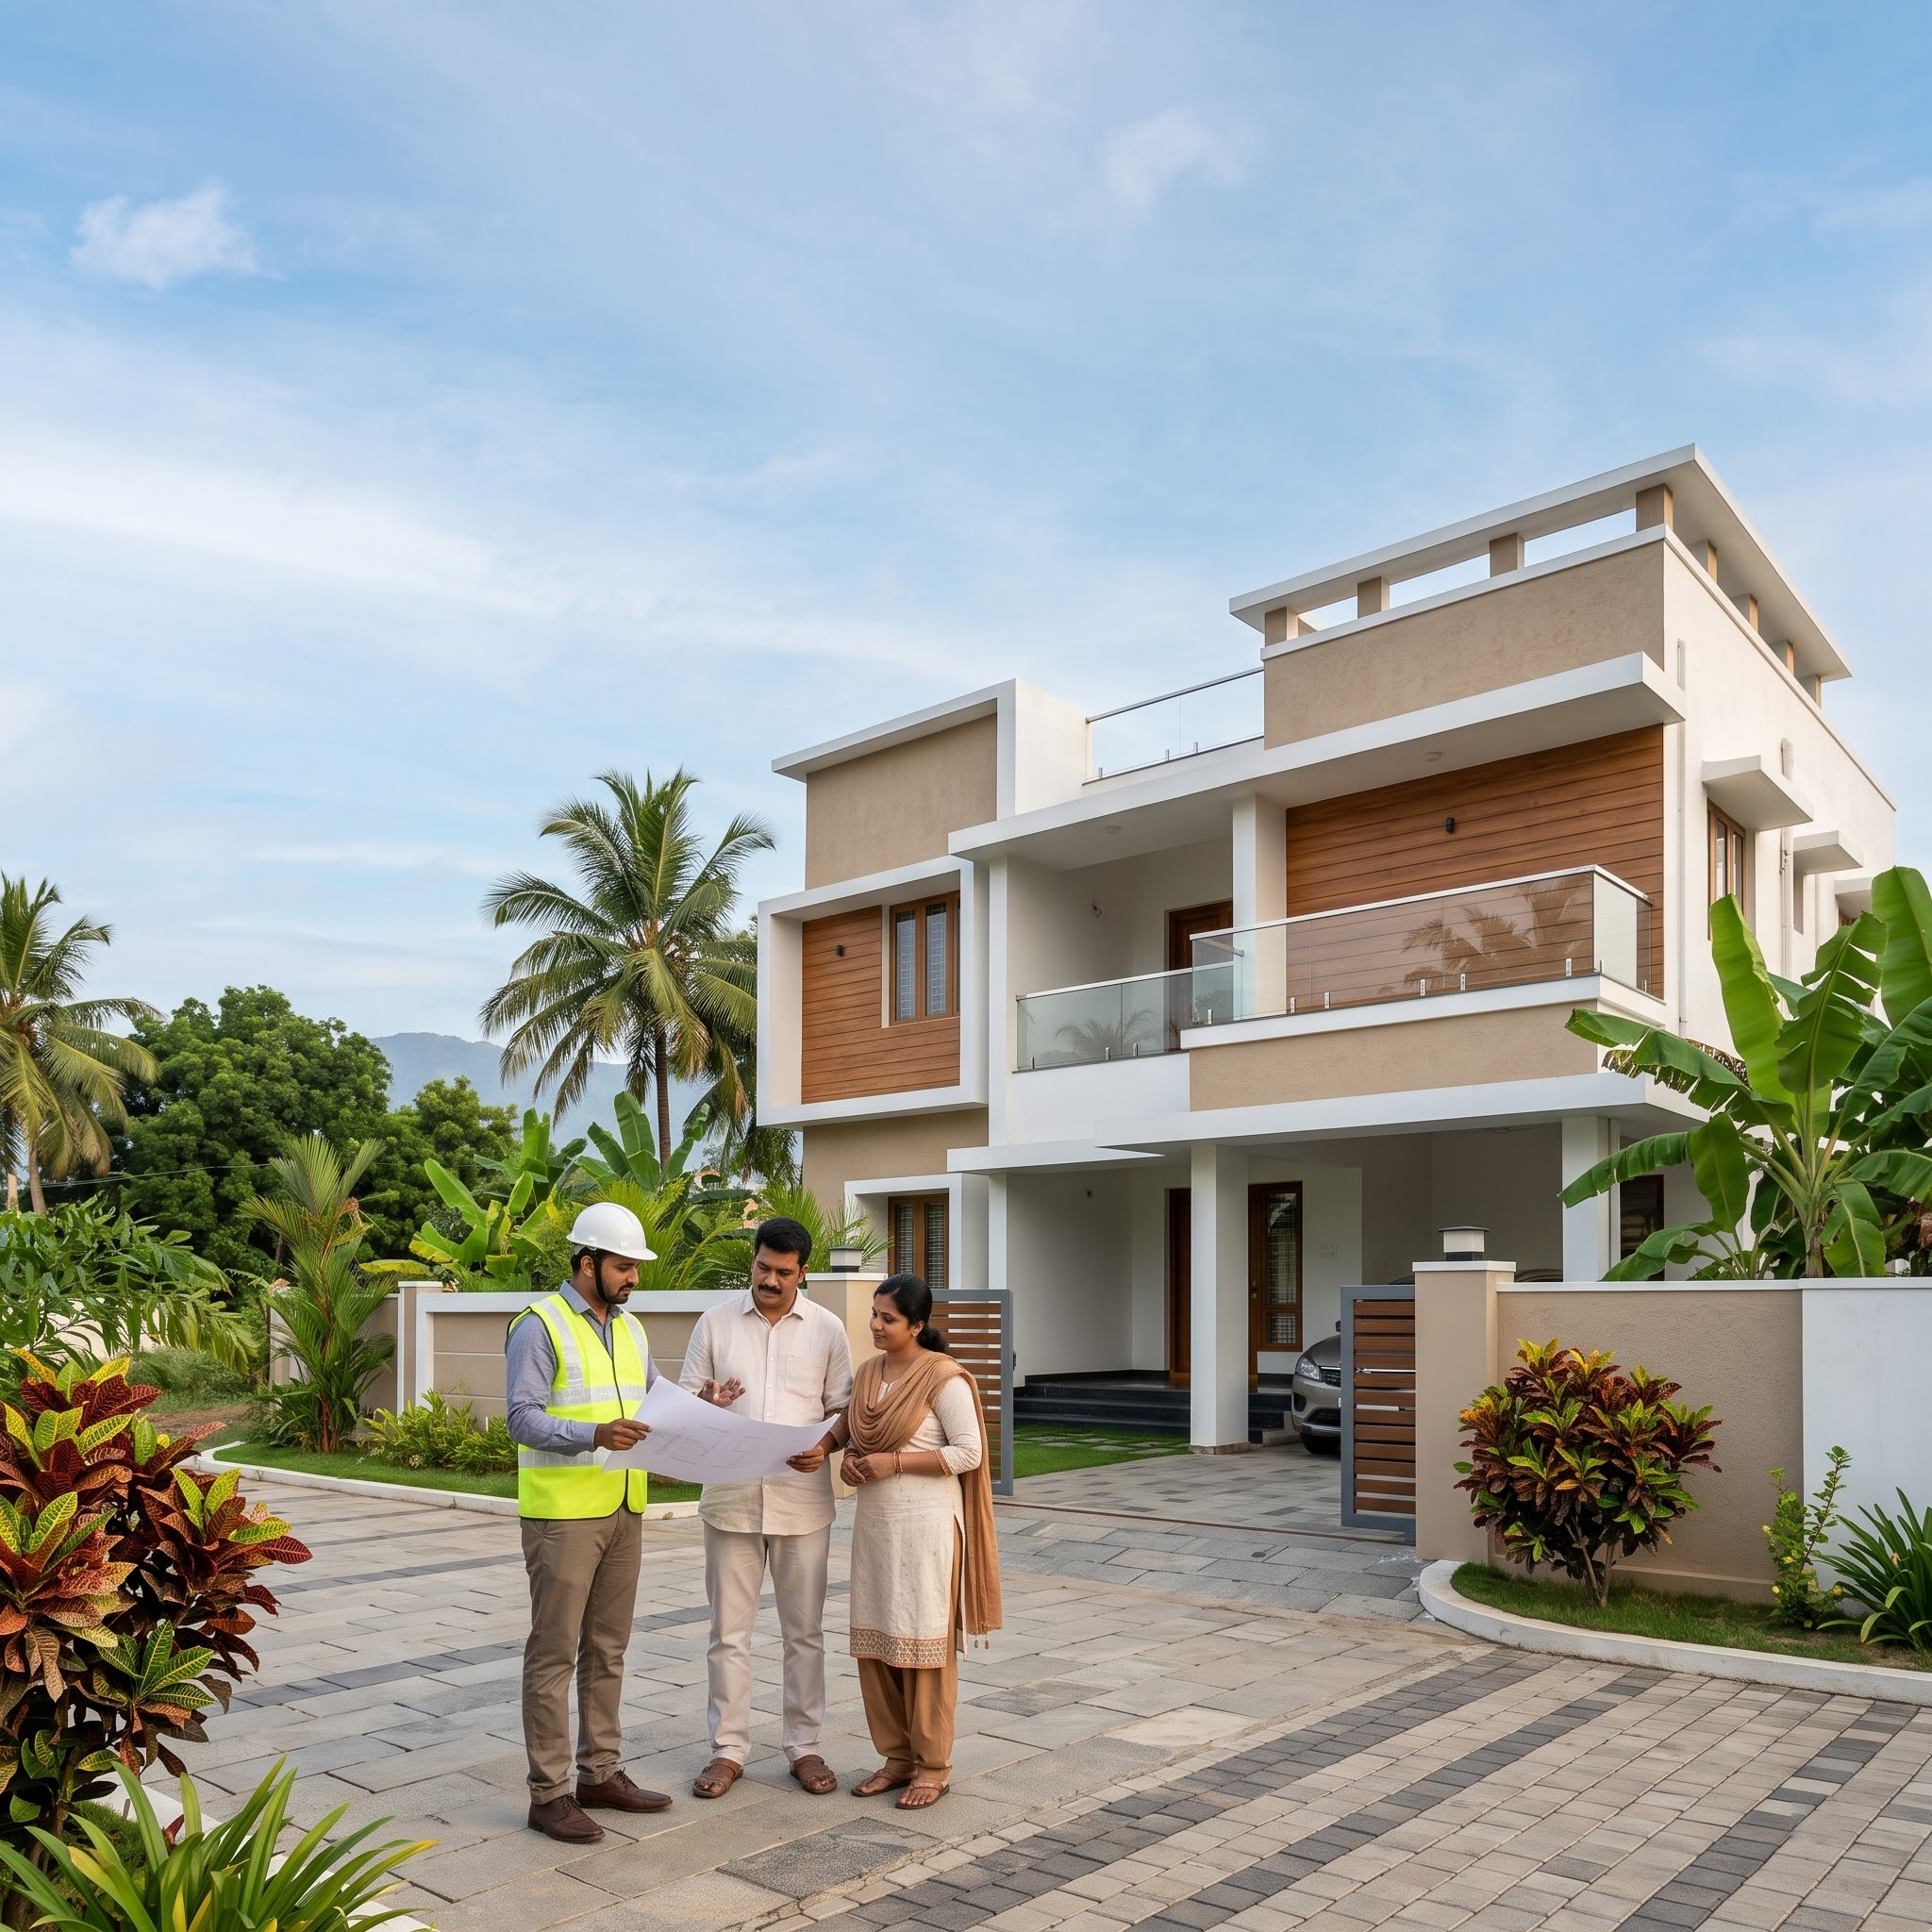
Most importantly, choose 3BHK house builders in Nagercoil who provide clear communication and regular supervision. A good construction process should make decisions easier rather than more confusing. Your builder should also explain changes before additional expenses occur. This approach creates better control over both quality and budget.
Conclusion
Building a 3BHK home involves much more than choosing an attractive elevation. You need a practical floor plan, realistic budget, suitable materials, and proper construction supervision. The cost of house construction in Nagercoil varies significantly with specification and project conditions. Therefore, avoid relying on a single online price when preparing your budget.
The right 3BHK house builders in Nagercoil can help coordinate design, estimation, approvals, materials, labour, and execution. Start with your plot details and family requirements. Then, compare detailed quotations instead of comparing only headline rates. With proper planning, your 3BHK home can become comfortable, functional, and easier to maintain.
FAQs
1. What are the best 3BHK house builders in Nagercoil?
Look for builders with residential experience, clear specifications, strong supervision, transparent estimates, and completed 3BHK projects.
2. What is the cost of house construction in Nagercoil?
Current published estimates vary by specification. Some 2026 Nagercoil estimates start around ₹1,550 per sq. ft.
3. How much does a 1,500 sq. ft. 3BHK house cost in Nagercoil?
The budget depends on specification and design. A recent local guide indicates approximately ₹27 lakh to ₹52.5 lakh.
4. How long does it take to build a 3BHK house in Nagercoil?
Construction time varies with approvals, design, weather, labour, materials, and project complexity.
5. Can 3BHK house builders in Nagercoil customise floor plans?
Yes. Builders can develop layouts around plot dimensions, family needs, parking, ventilation, and future requirements.
6. What affects 3BHK construction cost the most?
Built-up area, structural requirements, materials, labour, finishing, design complexity, and additional external works affect the budget.
7. What should a 3BHK construction quotation include?
It should clearly identify materials, labour, specifications, exclusions, payment stages, timelines, and additional charges.
8. Is a turnkey 3BHK construction package useful?
A turnkey package can simplify coordination by placing multiple construction activities under one project arrangement.
9. How can I reduce my house construction budget?
Use a practical floor plan, select materials carefully, avoid unnecessary complexity, and finalise specifications before construction.
10. How do I calculate the cost of house construction in Nagercoil?
Multiply the built-up area by the applicable construction rate. Then account for design, approvals, interiors, external works, and site-specific requirements.