Introduction
Planning a commercial building is an important investment for any business owner. Whether you want to construct a retail shop, office building, showroom, clinic, warehouse, or another commercial property, the success of your project depends on careful planning, suitable architectural design, construction quality, and effective project management.
Choosing the right commercial construction company in Nagercoil is an important first step. A commercial building must meet the practical requirements of the business while considering customer accessibility, employee movement, space utilisation, safety, and future operational needs.
Business owners often face several challenges during the planning stage. These may include understanding construction costs, selecting the right building layout, coordinating architectural and structural requirements, obtaining applicable approvals, and finding reliable building contractors.
Nagercoil and the wider Kanyakumari district have different commercial property requirements, ranging from small retail establishments to larger business premises. Each project requires an approach suited to its intended use, plot conditions, budget, and applicable regulations.
This guide explains the important stages of commercial construction, the factors to consider before starting a project, and how to select a suitable construction partner for your business.
If you are planning a new commercial property, understanding these factors can help you make informed decisions before construction begins.
What Is Commercial Construction?
Commercial construction involves planning and building properties intended primarily for business, institutional, or other non-residential uses. Unlike a typical residential house, a commercial building must accommodate the activities, movement patterns, equipment, and operational requirements of its intended occupants.
The design and construction requirements depend on the building’s purpose, size, location, and applicable regulations.
Common examples of commercial construction projects include:
- Office buildings: Spaces designed for administrative work, meetings, employee activities, and business operations.
- Retail shops and showrooms: Commercial spaces that require suitable product displays, customer circulation, entrances, and storage.
- Clinics and healthcare facilities: Buildings that may require specialised room arrangements, accessibility provisions, and service coordination.
- Restaurants and hospitality properties: Projects that need careful planning for customer areas, kitchens, ventilation, utilities, and service circulation.
- Warehouses and storage buildings: Spaces planned around storage requirements, loading access, circulation, and operational needs.
- Commercial complexes: Buildings containing multiple business units, shared access areas, and common facilities.
- Educational and institutional buildings: Properties that require layouts and facilities suited to their intended occupants and activities.
Each type of property has different functional and technical requirements. A retail showroom, for example, may prioritise visibility and customer access, while a warehouse may need efficient goods movement and appropriate storage arrangements.
Before approaching a construction company in Nagercoil, identify the primary purpose of your building. A clear understanding of how the property will be used makes it easier to develop an appropriate design and construction plan.
Why Proper Planning Matters in Commercial Construction
Commercial construction involves several connected decisions. Changes made during construction can affect the project budget, schedule, design, and coordination between different trades.
Proper planning helps business owners identify important requirements before work begins.
Efficient Space Utilisation
Commercial floor space should support the activities that take place inside the building. A poorly planned layout may create unnecessary circulation, limit usable areas, or make it difficult for customers and employees to move around.
For example, a retail property may need a clear customer entrance, display areas, storage, and a service counter. An office building may require workstations, meeting rooms, reception space, and service areas.
Planning these elements early helps the design respond to the actual needs of the business.
Better Budget Management
A construction budget should account for more than the visible structure. Depending on the project, costs may include design fees, approvals, site preparation, structural work, electrical installations, plumbing, fire-safety provisions, finishes, and external development.
Identifying the required components before construction starts helps create a more realistic estimate.
Coordination of Technical Requirements
Commercial buildings may involve architectural design, structural engineering, electrical systems, plumbing, ventilation, drainage, and other building services.
These requirements should be coordinated before and during construction. For instance, electrical equipment locations and service routes should be considered alongside the architectural layout to reduce avoidable modifications.
Long-Term Business Functionality
A commercial building should support current business operations while allowing reasonable flexibility for future needs.
Depending on the building type, this may involve planning for additional equipment, storage, service access, future partitions, or changes in how the space is used. Any proposed expansion must be evaluated against structural capacity and applicable regulations.
Good planning helps create a building that serves its intended purpose instead of merely completing the construction work.
7 Important Factors to Consider Before Starting Commercial Construction
1. Identify the Purpose and Requirements of the Building
The first step is to define what the building needs to accomplish.
A business owner constructing an office will have different requirements from someone planning a showroom, restaurant, clinic, or warehouse. The intended use influences the layout, room sizes, circulation, utilities, and technical provisions.
Before meeting an architect or contractor, prepare a list of your requirements.
Consider the following questions:
- What type of business will operate in the building?
- How many employees, customers, or visitors will use the premises?
- What spaces are required for daily operations?
- Is dedicated storage or equipment space necessary?
- Will the building require parking or loading access?
- Are accessibility provisions needed?
- Could the business require additional space in the future?
It is also useful to distinguish essential requirements from optional features. This helps the design team prioritise the most important elements within the available budget.
A clearly defined project brief gives your commercial construction company a practical starting point for architectural planning and preliminary cost estimation.
2. Evaluate the Site and Its Suitability
The characteristics of the site influence the design, construction method, access arrangements, and overall project requirements.
Before finalising a commercial building plan, evaluate the plot and its surroundings.
Plot dimensions and shape: The available land determines how the building, entrances, circulation areas, and other facilities can be arranged.
Road access: Consider how customers, employees, delivery vehicles, and emergency services will access the property, as applicable to the proposed use.
Ground conditions: Soil conditions and other site characteristics influence foundation design. A qualified professional should assess the requirements before the foundation system is finalised.
Drainage and water management: Consider the site’s drainage conditions and the measures needed to manage surface water.
Utilities: Check the availability and requirements of electricity, water supply, sewage disposal, and other necessary services.
Surrounding development: Nearby buildings, access restrictions, road conditions, and neighbouring activities may affect the design and construction process.
Applicable planning requirements: Confirm that the intended commercial use, proposed building layout, setbacks, access, and other relevant features comply with the rules applicable to the property.
A site assessment helps identify constraints before they become expensive construction problems. Property owners should consult the relevant professionals and authorities when evaluating technical and regulatory requirements.
3. Choose the Right Architectural Design and Layout
Architectural planning determines how the commercial building looks, functions, and accommodates its intended activities.
An effective design should balance appearance, operational needs, accessibility, ventilation, lighting, and construction feasibility.
For a retail establishment, the entrance, display areas, circulation, and customer experience may be important priorities. An office may need a more structured arrangement of work areas, meeting rooms, private offices, and common facilities.
When reviewing a proposed design, consider these elements:
Functional zoning: Arrange spaces according to their purpose and the relationships between different activities.
Natural lighting: Suitable window placement and building orientation can help introduce daylight where appropriate.
Ventilation: Consider the building’s intended occupancy, room arrangements, and ventilation requirements.
Circulation: Provide practical movement routes for customers, employees, goods, and service activities.
Exterior appearance: The elevation should suit the business’s identity while considering durability, weather exposure, maintenance, and construction feasibility.
Accessibility: Relevant access provisions should be incorporated according to the building’s intended use and applicable requirements.
Service coordination: Electrical, plumbing, drainage, ventilation, and other building services should be considered during the design stage.
Business owners should also ask for the relevant drawings and explanations before approving the design. Architectural drawings communicate the layout and appearance, while structural and service drawings address other technical aspects of construction.
For projects where visualisation is useful, two-dimensional plans and three-dimensional views can help business owners understand the proposed arrangement and exterior design before work begins.
4. Understand Construction Costs and Quotations
Commercial construction costs depend on several variables, including the building’s size, design complexity, site conditions, structural requirements, material choices, and finishing specifications.
For this reason, it is important to evaluate quotations based on their detailed scope rather than comparing only the final amounts.
A construction quotation should clarify the activities and materials included in the proposed work.
Review the following items:
- Site preparation and foundation work.
- Structural construction and masonry.
- Roofing and waterproofing, where applicable.
- Flooring, painting, doors, windows, and other finishes.
- Electrical installations and plumbing.
- Ventilation or other building services required for the project.
- External works, drainage, and access arrangements, where included.
- Applicable taxes, professional fees, and approval-related expenses, as relevant.
- Items excluded from the quotation.
- Material allowances and procedures for substitutions.
- Payment milestones and the process for approving additional work.
For example, two contractors may quote different amounts for similar-sized buildings because one includes more finishing work or building services than the other.
Request written clarification when a quotation uses broad descriptions without identifying the relevant specifications. You should also ask how additional quantities, design changes, or unforeseen site conditions will be handled.
A detailed quotation makes it easier to assess whether the proposed work matches your business requirements and budget.
Avoid assuming that the lowest quotation is automatically the most economical option. The appropriate choice is one that offers a clearly defined scope, suitable specifications, and documented commercial terms.
5. Check Construction Quality and Material Specifications
Construction quality is particularly important for commercial properties because the building must support its intended use and withstand the demands of regular occupancy.
The appropriate construction methods and materials depend on the structural design, building type, site conditions, and applicable standards.
Before construction begins, clarify the material specifications and workmanship requirements.
Structural materials: Cement, reinforcement steel, concrete, masonry, and other structural components should meet the specifications established for the project.
Concrete work: Reinforcement, formwork, concrete placement, compaction, and curing should follow the approved structural design and applicable technical requirements.
Waterproofing: Roofs, terraces, bathrooms, and other areas exposed to water should receive suitable treatment according to the project requirements.
Flooring and finishes: Select finishes based on their intended use, expected foot traffic, maintenance requirements, and appearance.
Electrical and plumbing installations: Confirm the specified materials, installation arrangements, and requirements for maintenance and safe operation.
Doors, windows, and external finishes: Consider durability, weather exposure, security, and the needs of the intended occupants.
The construction agreement should identify the relevant specifications wherever applicable. If substitutions are proposed, the process for review and approval should be documented.
Quality checks should take place at appropriate stages, including before important structural work or concealed installations are covered.
Business owners should clarify who is responsible for inspections, how defects are recorded, and how corrective work will be addressed.
6. Evaluate Site Supervision and Project Management
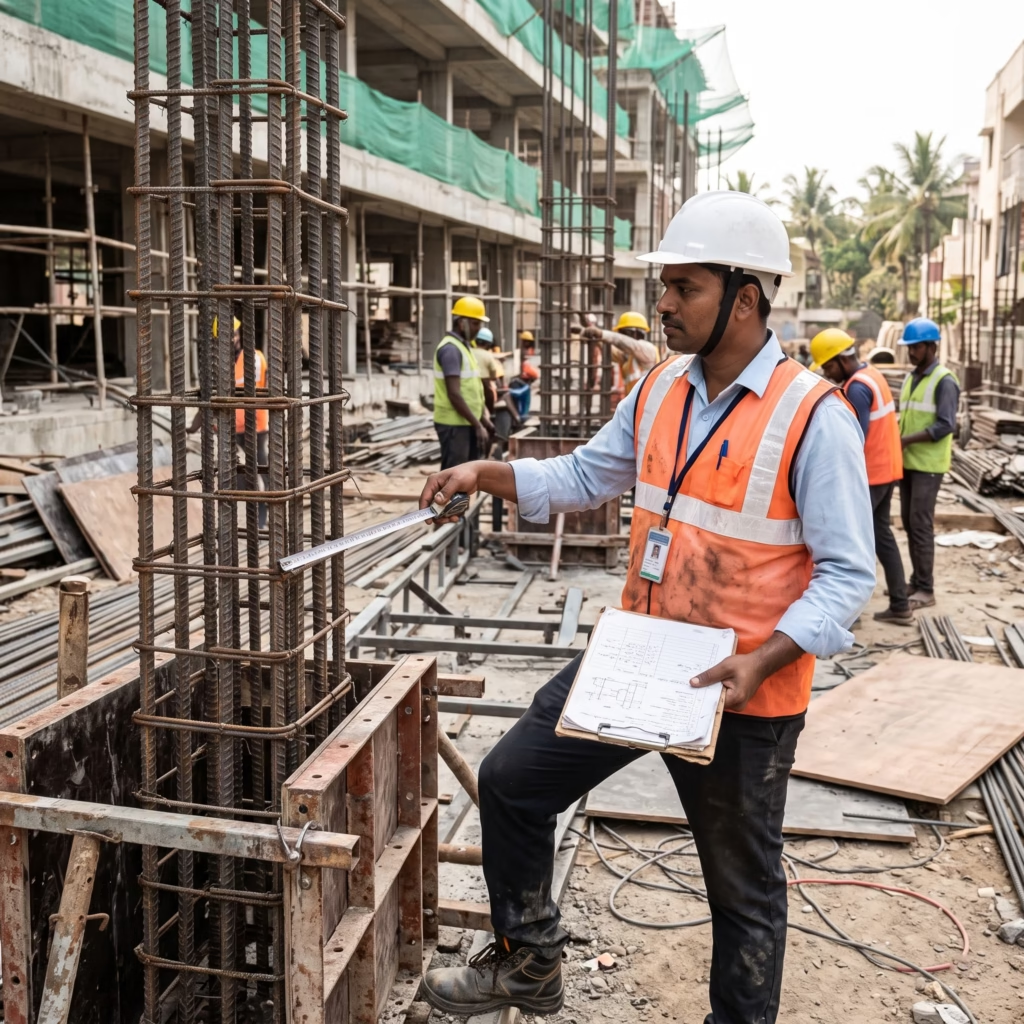
Commercial construction requires coordination between several professionals, suppliers, and work teams. Site supervision helps ensure that the work follows the approved drawings, specifications, and construction sequence.
Before appointing building contractors in Nagercoil, ask how the project will be managed.
Technical oversight: Understand who is responsible for supervising the work and coordinating the relevant technical professionals.
Construction-stage inspections: Identify the stages at which structural work, waterproofing, electrical installations, plumbing, and other activities need to be inspected.
Progress reporting: Ask how frequently the contractor will communicate progress and whether important updates will be documented.
Material coordination: Understand how material deliveries, storage, approvals, and substitutions will be managed.
Issue resolution: Clarify how design conflicts, unexpected site conditions, defects, and changes will be communicated and resolved.
Schedule coordination: Construction activities need to follow an appropriate sequence. Delays in one area can affect other trades, so regular coordination is important.
A project manager or site supervisor should have clearly defined responsibilities. Business owners should also know whom to contact when they need clarification or approval for a decision.
Regular progress reviews can help identify issues early, but the reporting frequency and supervision arrangements should be agreed upon for the particular project.
7. Review Approvals, Safety, and the Construction Agreement
Commercial buildings may be subject to specific planning, building, occupancy, fire-safety, accessibility, environmental, or other requirements, depending on their intended use, location, size, and applicable regulations.
These matters should be considered before construction begins rather than addressed only after the building is completed.
Planning and building approvals: Confirm the approvals and permissions required for the proposed property and identify who is responsible for obtaining them.
Building-use requirements: Verify that the intended business activity is permitted at the site and that the proposed design addresses relevant requirements.
Fire and life safety: Determine the applicable requirements for exits, circulation, fire protection, and emergency arrangements.
Worksite safety: Clarify the contractor’s site-safety procedures and the responsibilities of the parties involved.
Written construction agreement: Record the scope of work, material specifications, payment schedule, anticipated timeline, responsibilities, and procedures for changes.
Handover documentation: Identify the drawings, inspection records, equipment information, approvals, and other documents that need to be provided at handover, where applicable.
Do not assume that approval requirements are identical for every commercial property. Consult the relevant local authority and qualified professionals to determine what applies to your project.
A clear agreement also helps prevent misunderstandings about which party is responsible for design coordination, statutory compliance, material procurement, supervision, and additional work.
Common Challenges in Commercial Construction
Even well-planned projects can face challenges. Identifying potential issues early helps business owners make more informed decisions.
Unexpected Site Conditions
Soil conditions, drainage issues, access restrictions, or existing underground services may affect the construction plan. Appropriate site assessment and professional advice can help identify relevant risks before work begins.
Design Changes During Construction
Changes to room layouts, structural elements, electrical points, or finishing specifications can affect costs and schedules. Finalising key requirements early and documenting later changes can improve coordination.
Material Availability
Construction schedules may be affected by the availability of specified materials. Discuss procurement planning with the contractor and establish how proposed substitutions will be reviewed.
Poor Coordination Between Trades
Structural work, electrical installations, plumbing, and finishing activities need to be coordinated. Clear drawings, supervision, and communication help reduce conflicts between different activities.
Budget Variations
Additional work, specification upgrades, or unforeseen conditions may increase project costs. A clear quotation, documented exclusions, and written approval for variations help business owners track these changes.
Delays in Approvals
Incomplete documentation or unresolved regulatory requirements can affect project commencement and progress. Identify the necessary approvals and responsibilities early in the planning process.
Although not every challenge can be eliminated, proper planning and transparent communication can help reduce avoidable problems.
How to Choose a Commercial Construction Company in Nagercoil
Selecting a suitable contractor requires more than reviewing photographs or comparing quoted prices. You should evaluate whether the company has the capabilities, communication practices, and project approach needed for your specific building.
Use the following checklist when comparing potential contractors.
Review relevant experience: Ask about completed projects that are similar in type and complexity to your proposed building.
Understand the scope of services: Confirm whether the company provides construction alone or also offers architectural planning, design coordination, and related services.
Examine previous work: Where possible, review completed projects and ask relevant questions about the scope of work undertaken.
Compare detailed quotations: Evaluate material specifications, finishing allowances, exclusions, and payment terms.
Discuss supervision: Understand who will monitor construction quality and coordinate site activities.
Check communication practices: Ask how progress updates, design changes, and unexpected issues will be handled.
Review the contract: Make sure responsibilities, payment milestones, scope, and change procedures are documented.
Clarify handover requirements: Confirm what work and documentation must be completed before the project is considered handed over.
It is also useful to ask how the contractor coordinates with architects, structural engineers, and other specialists when their involvement is required.
A suitable commercial construction company should be able to explain its proposed approach clearly and provide project-specific information before you commit.
Why Consider JKJ Construction for Your Commercial Building Project?
JKJ Construction is a construction company based in Nagercoil, Tamil Nadu, serving Nagercoil and the wider Kanyakumari district.
The company’s service offerings include residential and commercial construction, building contracts, architectural planning, 2D and 3D house designs, exterior elevation, interior design, and renovation and remodelling.
For a commercial property project, the initial discussion can help establish the intended use of the building, plot details, space requirements, design preferences, and construction objectives.
Before proceeding, business owners should request project-specific clarification about the services available, proposed scope of work, material specifications, quotation, supervision arrangements, and anticipated schedule.
These details are important because commercial buildings can have different technical and operational requirements depending on their intended use.
If you are planning a new business premises or considering improvements to an existing property, you can explore the available services on the official JKJ Construction website.
Contact the company to discuss your requirements and determine which services may be suitable for your proposed project.
Frequently Asked Questions About Commercial Construction in Nagercoil
1. How do I choose the right commercial construction company in Nagercoil?
Evaluate relevant experience, completed projects, construction quality, material specifications, quotations, site supervision, communication, and written agreements. Choose a company whose documented services and proposed scope suit your project’s requirements.
2. What types of buildings are included in commercial construction?
Commercial construction can include offices, retail shops, showrooms, clinics, restaurants, warehouses, commercial complexes, and other business or institutional properties. Requirements vary according to the intended use and applicable regulations.
3. What factors influence commercial construction costs?
Costs depend on building size, design complexity, site conditions, structural requirements, material specifications, labour, finishing choices, building services, approvals, and external works. A detailed project-specific quotation is needed to assess the expected cost.
4. Do I need architectural drawings before starting commercial construction?
Architectural drawings help establish the building layout, dimensions, circulation, and appearance. Structural drawings and relevant service layouts may also be required. The necessary drawings depend on the project and applicable approval requirements.
5. How can I maintain construction quality in a commercial building?
Use documented material specifications, follow approved drawings, arrange appropriate inspections, and establish clear responsibilities for site supervision. Important structural and concealed works should be checked at the appropriate stages.
6. What approvals are required for commercial construction in Nagercoil?
Requirements depend on the location, building size, intended use, and applicable planning and building regulations. Confirm the required permissions with the relevant local authority and qualified professionals before construction begins.
7. How can I reduce delays in a commercial construction project?
Define the scope early, coordinate drawings, identify approval requirements, plan material procurement, and establish a realistic construction schedule. Regular progress reviews and documented decisions can help address issues before they affect other activities.
8. What should a commercial construction agreement include?
It should identify the scope of work, material specifications, price, payment schedule, anticipated timeline, responsibilities, change-order procedures, applicable quality requirements, and handover terms. Relevant approval and documentation responsibilities should also be clarified.
9. Can an existing commercial building be renovated instead of rebuilt?
Renovation may be suitable when the existing building can safely and practically accommodate the proposed changes. A qualified professional should assess the structure, building condition, intended use, and applicable requirements before deciding whether renovation or reconstruction is appropriate.
10. Does JKJ Construction provide commercial construction services in Nagercoil?
JKJ Construction lists commercial construction among its services. Contact the company directly to confirm its availability, the project types it undertakes, and the scope of services appropriate for your requirements.
Conclusion
Commercial construction requires careful coordination between business planning, architectural design, structural requirements, material selection, budgeting, approvals, and site supervision. Each decision influences how effectively the finished building supports its intended business activities.
If you are searching for a commercial construction company in Nagercoil, begin by defining your requirements and evaluating the site. Compare contractors using detailed quotations, relevant experience, documented specifications, and clear construction agreements.
Do not rely on the lowest price or visual appearance alone. Consider the complete scope of work, the proposed management process, and the company’s willingness to explain its responsibilities and commitments.
With proper planning and informed decisions, business owners can approach commercial construction with greater clarity and establish a stronger foundation for managing their projects.
To explore construction services for your proposed property, visit JKJ Construction and enquire about your commercial construction requirements in Nagercoil and Kanyakumari district.